

Danforth | 2 Beds · 1 Bath · 655 SqFt


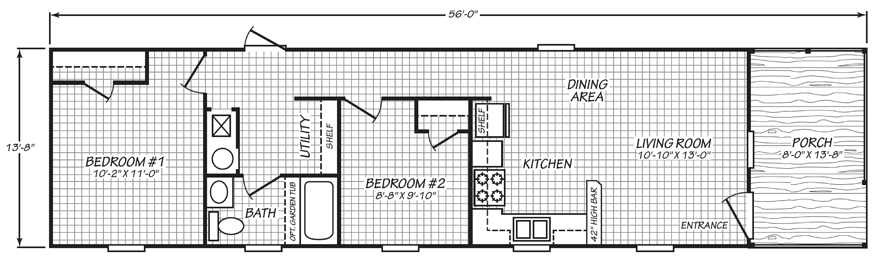
The Danforth model has 2 Beds and 1 Bath. This 655 square foot Single Wide home is available for delivery in Virginia, Delaware, Kentucky, Pennsylvania, Ohio, Tennessee, North Carolina, South Carolina, Georgia, Maryland, Washington DC.
Danforth Photo Gallery*


*Photos and renderings are for display purposes only and may contain upgrades and/or aftermarket additions.
Ask your housing consultant about the other great features that come standard on the Danforth manufactured home.
Share the Danforth

Standard Features
Berkshire Series |
FLOORS/PLUMBING:
- Recessed Chassis - 4 Axles
- Removable Hitch
- 40 Gallon Water Heater
- R33-13-22 Insulation
- Plumb for Icemaker
- Whole Home Water Shut-Off Valve
- Water Shutoffs at Sink and Commodes
- 60” Fiberglass Tub/Shower in Bath 1
- Black Showerhead and Handle
- Elongated Raised Height Commode
- Install Dryer Vent Through Floor
- Exterior Water Faucet
CABINET SHOP:
- 42” Kitchen Overhead Cabinets
- Lined Overhead Kitchen Cabinets with 2 Fixed Shelves
- Lined Base Cabinets with Center Shelf
- Stainless Steel Vented Range Hood
- Shelf Over Refrigerator
- Cabinet Above Range
- Post Form Countertops
- 36” Vanity Height in Bath
- 8” Double Bowl Stainless Steel Kitchen Sink
- Square Porcelain Sink in Bath
- Black Metal 2 Handle Bath Faucet
- Black Pull Down Kitchen Faucet
WALLS:
- 8 Ft. Flat Ceilings
- Finished Drywall Throughout with Tinted Primer – Except Closets
- Eastern White Oak Decorative Covered Sheetrock Panel in Closets
- 2 x 4 Exterior Walls ONLY
- 25” Furnace Opening with 20 x 25 Filter RAG Above
ELECTRICAL:
- (1) LED Recessed Light on Porch
- Black Lantern Exterior Light at Rear Door
- 6” Recessed LED Lights Throughout
- (1) 6” Recessed LED Light over Bath Sink
- Exterior GFI Receptacle
EXTERIOR:
- OSB House Wrap
- 12” Overhang on Hitch End
- Hardi-Board Fascia
- 6 Ft. Porch with Treated Lumber and White Rails
- 36” x 82” Six Panel Front Door
- 34” x 82” Inswing Steel Rear Door with White Storm Door (Shipped Loose)
- Vinyl Low E Thermal Windows
- Shutters Front Doors Side and Hitch End
- Architectural Shingles – 30 year
TRIM:
- MDF Shaker Cab Doors with Black Barrel Pull Hardware with Hidden Hinges
- (1) Row Ceramic Tile in Kitchen and Bathroom
- 80” Interior Doors
- Furnace Door with Hidden Hinges
- Black Lever Interior Door Handles with Black Hinges
- White Craftsman Ceiling Trim
- White Craftsman around All Windows and Doors
- Matching Cabinet Crown on All Overhead
- Cabinets
- Deluxe Solid Shelf at Washer/Dryer Area
- Solid Shelf with Rod in Closets
- 2” Vinyl Blinds Throughout
- (1) 24” x 32” Mirror over Bath Sink
FINAL:
- Stainless Steel 18 CF Refrigerator with Icemaker
- Stainless Steel Electric Smooth Top Range
- 36” x 82” Full View Glass White Storm Door
- Shipped Loose with Hardware for Front Door
- 34” x 82” Full View Glass White Storm Door Shipped Loose with Hardware for Rear Door
WARRANTY:
- One (1) Full Year
advertisement

