

Swannanoa | 3 Beds · 2 Baths · 1501 SqFt



The Swannanoa model has 3 Beds and 2 Baths. This 1501 square foot Double Wide home is available for delivery in Virginia, Delaware, Kentucky, Pennsylvania, Ohio, Tennessee, North Carolina, South Carolina, Georgia, Maryland, Washington DC.
Swannanoa Virtual Tour
Swannanoa Photo Gallery*
-

- Artist Rendering
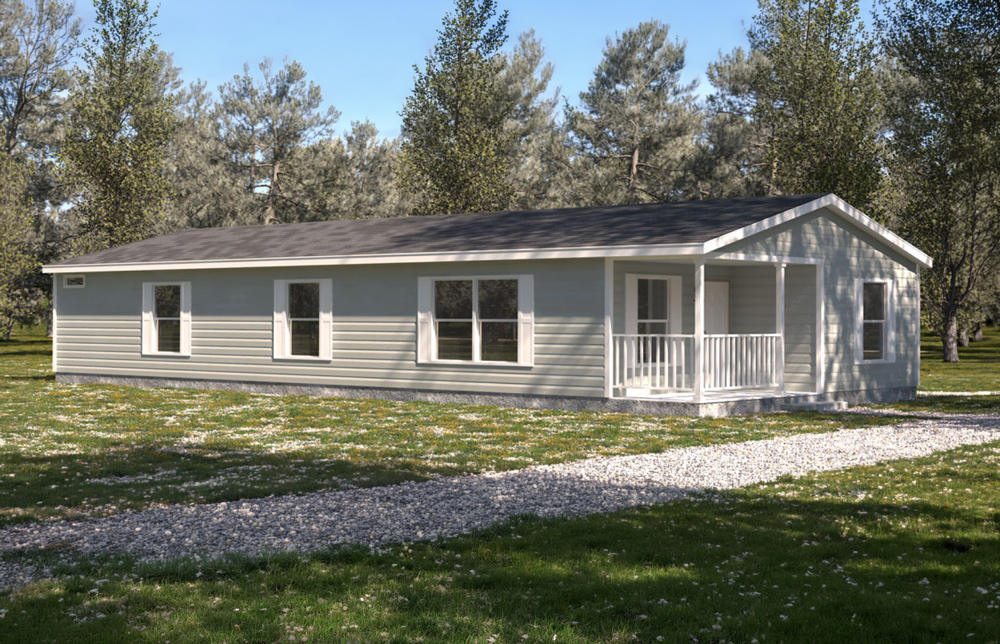


*Photos and renderings are for display purposes only and may contain upgrades and/or aftermarket additions.
Ask your housing consultant about the other great features that come standard on the Swannanoa manufactured home.
Share the Swannanoa

Standard Features
Berkshire Series |
FLOORS/PLUMBING:
- Recessed Chassis – 5 Axles
- Removable Hitch
- 40 Gallon Water Heater
- R33-13-22 Insulation
- Whole Home Water Shut-Off Valve
- Water Shutoffs at Sinks and Commodes
- 60” Fiberglass Shower Bath 1
- 60” Fiberglass Tub/Shower Bath 2
- Plumb for Icemaker
- Black Showerhead and Diverter
- Elongated Raised Height Commodes
- Install Dryer Vent Through Floor
- Exterior Water Faucet
CABINET SHOP:
- 42” Kitchen Overhead Cabinets
- Lined Overhead Kitchen Cabinets with 2 Fixed Shelves
- Lined Base Cabinets with Center Shelf
- Stainless Steel Vented Range Hood
- Single Shelf Over Refrigerator
- Cabinet Over Range
- 2” Stiles on Back and End of Island
- Post Form Countertops
- 36” Vanity Height All Baths
- 8” Double Bowl Stainless Steel Kitchen Sink
- Square Porcelain Sinks in Both Baths
- Black Metal 2 Handle Bath Faucets
- Black Pull Down Kitchen Faucet
WALLS:
- 8’ Flat Ceilings
- Finished Drywall Throughout with Tinted Primer – Except Closets
- Eastern White Oak Decorative Covered Sheetrock Panel in Closets
- 2 x 4 Exterior Walls
- 25” Furnace Opening with 20 x 25 Filter RAG Above
ELECTRICAL:
- Black Lantern Light at Entrance Doors
- (1) LED Recessed Light on Porch
- 6” Recessed LED Lights Throughout
- (2) 6” Recessed LED Lights at Bath 1 Vanity and (1) at Bath 2 Vanity
- Black Ceiling Fan in Living Room
- Exterior GFI Receptacle
EXTERIOR:
- Hardi-Board Fascia
- OSB House Wrap
- 6 Ft. Porch with Treated Lumber and White Rails
- 36” x 82” Six Panel Front Door
- 34” x 82” Inswing Steel Rear Door w/White Storm (Shipped Loose)
- Vinyl Low E Thermal Windows
- 30” x 8” Transom Window Over Bath 1 Shower
- 30” x 8” Transom Window Over Bath 2 Tub/ Shower
- 60” x 44” Horizontal Sliding Window over the Kitchen Sink
- Shutters Front Door Side and Hitch End
- Architectural Shingles – 30 year
TRIM:
- MDF Shaker Cab Doors with Black Barrel Pull Hardware with Hidden Hinges
- (1) Row Ceramic Tile in Kitchen and Baths
- 80” Interior Doors
- Black Lever Interior Door Handles with Black Hinges
- Furnace Door with Hidden Hinges
- White Craftsman Ceiling Trim
- White Craftsman around All Windows and Doors
- Matching Cabinet Crown on All Overhead Cabinets
- Deluxe Solid Shelf at Washer/Dryer Area
- Solid Shelf with Rod in Closets
- 2” Vinyl Blinds Throughout
- (2) 24” x 32” Mirrors in Bath 1
- (1) 24” x 32” Mirror in Bath 2
FINAL:
- Refrigerator – 18 CF – Stainless Steel with Icemaker
- Electric Smooth Top Range – Stainless Steel
- 36” x 82” Full View Glass White Storm Door Shipped Loose with Hardware for Front Door
- 34” x 82” Full View Glass White Storm Door Shipped Loose with Hardware for Rear Door
WARRANTY:
- One (1) Full Year
advertisement

